
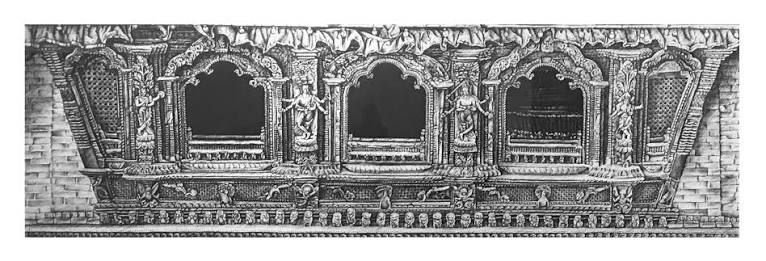

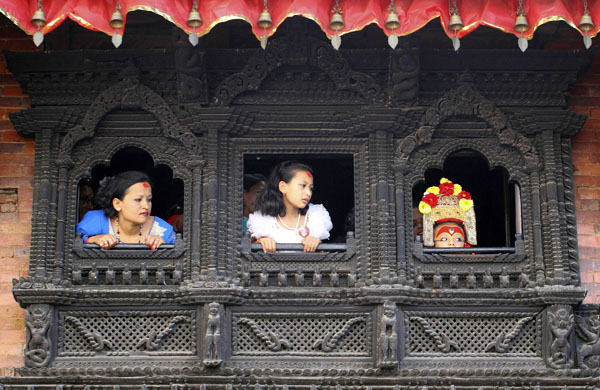
Stand in the courtyard of the Kumari Ghar and look up. The dark wooden lattice covering the third-floor window isn’t there to be admired from below — it’s there so the person behind it can see out without being seen.
That window is called a sanjhya: a projecting bay window, the classic form of Newar wood architecture, traditionally set at the center of a building’s top floor. The Kumari Ghar’s central sanjhya — sometimes called the Golden Window, or Sundhara Jhyaal — is where the Kumari, Kathmandu’s living goddess, occasionally appears to the crowd below. Photography of her is strictly forbidden; the rule is enforced by guardians in the courtyard, not just posted on a sign.
The design creates a one-way relationship: the dense lattice makes it hard to see clearly into the room from the courtyard, while the view outward, from inside, stays open. For an ordinary house, that’s just privacy. Here, it’s tied directly to how the Kumari’s seclusion works — the architecture keeps her appearances occasional rather than constant, by design.
What’s actually carved into it
The building dates to 1757, built under King Jaya Prakash Malla. Its windows and doorways carry recurring figures rather than random ornament. Taleju, the Malla dynasty’s guardian goddess — the Kumari is traditionally understood as her living vessel — appears above several doorways with her many arms. Garuda sits above the main entrance. Peacock and floral motifs run along the cornices.
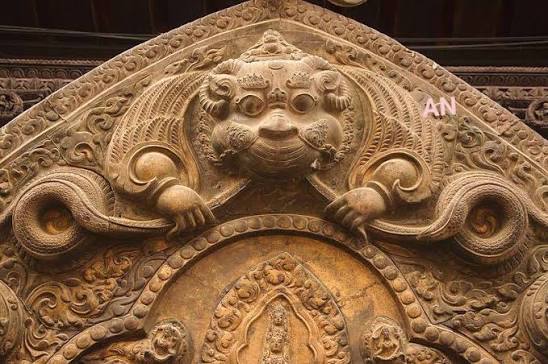
One figure worth knowing by name: Chepu, a Newar guardian distinct from the more widely known Kirtimukha it’s sometimes mistaken for. In Newar tradition, Chepu is shown swallowing serpents, and its carved head appears above doorways and windows across the valley as a protector of threshold spaces — it’s specific to Newar iconography, tied to a local legend involving the bodhisattva Manjushri, rather than a generic pan-Hindu motif. Serpentine Naga forms appear too, associated in Newar cosmology with water and the stability of the ground the building stands on.
Elsewhere in the valley, this lattice style is called ankhi jhya — “eye window” — a name that comes directly from its function: built to observe without being observed. The lattice is also simply practical: the tight geometric carving filters direct sunlight into diffused light and allows airflow without an open gap, centuries before air conditioning existed.
The building’s upkeep runs through the Guthi system — the same inherited, family-based maintenance structure that keeps much of the valley’s religious architecture standing. The darkened wood visible today isn’t neglect; it’s years of incense smoke, oil, and monsoon seasons layered onto timber that’s still actively cared for, not preserved behind glass.
What to actually do with this, if you visit
The Kumari appears at the window a couple of times a day, typically in the afternoon — hours shift, so it’s worth asking at the courtyard entrance rather than planning around a fixed time. No photography of her is allowed, even from a distance; this is taken seriously and enforced on the spot. The carvings themselves are centuries-old wood — resist the urge to touch them for a photo. If you want to actually understand a specific carving rather than just photograph it, ask one of the priests or guardians in the courtyard; several of the motifs (Taleju, Garuda, Chepu, the peacock windows) have specific stories attached that aren’t posted anywhere, and are usually happy to be shared if you ask rather than assume.
This is exactly the kind of detail that’s easy to miss on your own — we run guided Kathmandu walking tours that go through the Kumari Ghar and the surrounding Durbar Square, with a local guide who can point out what’s actually being carved and why, not just what’s photogenic. Get in touch to book one.
Leave a Reply